Local Guides
Fence on a Retaining Wall: Can You Build One on the Gold Coast?
Yes, you can usually put a fence on a Gold Coast retaining wall. The wall decides it first: its height, what it holds up and the 2.0 m combined limit.
Written by Gold Coast PVC Fencing · 11 November 2026
Listen to this guide
About 8 minutes. The transcript below follows the audio.
Read the transcript
Can you put a fence on a retaining wall?
Yes. In many Gold Coast yards a white PVC fence can sit on or behind a retaining wall, but the wall decides it before any panel is chosen. The council looks at how high the wall is, what it holds up, and how tall the wall and fence are together.
Queensland's fencing law treats the two separately. Under the Neighbourhood Disputes (Dividing Fences and Trees) Act 2011, a fence is not a retaining wall, and the fencing rules do not change the law about walls and the support they give. So the wall has to stand on its own before a fence goes on it.
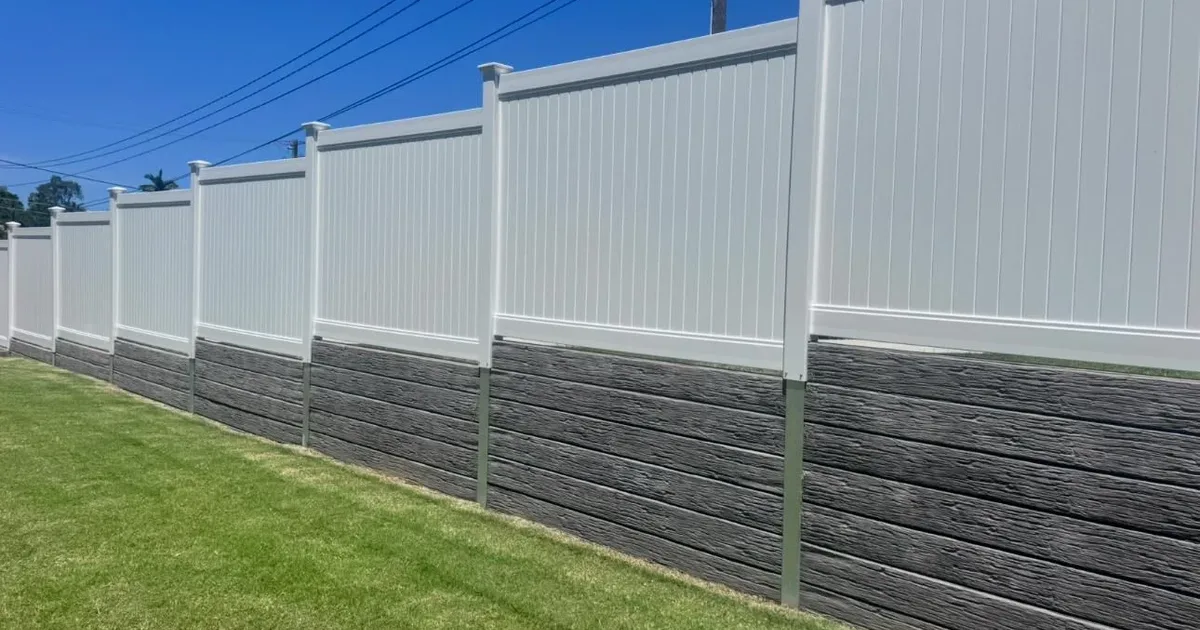
We install privacy PVC fencing on sleeper walls across the Gold Coast.
Photos of finished fences on walls are on our installs page.
The council's test for a wall with a fence on it
The City of Gold Coast lists the conditions on its retaining walls page (checked 11 November 2026). A wall needs no building approval only when it meets all of them. In plain words, the wall must:
- be under 1.0 m high
- sit more than 1.5 m from a building or another retaining wall
- hold up only the soil behind it, with nothing above
- keep the wall and fence together under 2.0 m
- stay clear of sewer and stormwater services, easements and covenant areas
- meet the conditions of any earlier development approval and sit outside waterfront and oceanfront setbacks
- not form part of pool fencing, and meet structural requirements
Where the conditions come from
The core height and clearance limits come from Schedule 1 of the Building Regulation 2021. It sets the outer limits: a fence no higher than 2 m above its natural ground, and a retaining wall no more than 1 m high, with no extra load over the soil it holds and at least 1.5 m from a building or another wall. The council's list is a little stricter, saying under 1.0 m and under 2.0 m combined, and adds the services, easement, covenant and earlier approval checks.
A wall that misses any condition normally needs a building approval from a private building certifier, and the council can assess it as a referral agency where it sits in a waterway setback, over a sewer or stormwater service, or in a side or front setback with the wall and fence together over 2.0 m. The "nothing above" condition is also why we look at where the posts will go before we quote.
How the 2.0 m is measured: from natural ground
The 2.0 m is measured from natural ground, not from the top of the wall. The council's Retaining Wall Guidelines describe natural ground as the level on the first day the lot was created, and finished ground as the level once landscaping is done. Within the 1.5 m side and 6.0 m front setbacks, the Queensland Development Code allows a wall and fence of 2.0 m combined above natural ground. So the wall's own height is measured from the finished ground at its base, and the wall and fence together are measured from natural ground.
On a filled block, such as a new estate lot built up behind a sleeper wall, the wall uses up part of that height. A wall just under 1.0 m, standing on the lower side's natural ground, leaves only about 1.0 m for the fence inside those setbacks.
That does not rule out a full-height privacy fence. If your home is on the lower side, the fence can stand in front of the wall on your ground, where a standard 1.8 m privacy panel stays under 2.0 m above natural ground, as long as your side has not been filled more than about 0.2 m above natural ground. It screens your yard, though it sits lower against the higher yard behind the wall. If you are on the higher side, a private certifier may approve a taller combination on the wall line. We talk through both options at the measure.
Natural ground can be hard to see once a block is built on. The original building plans often show ground contours, and they are worth digging out before the quote.
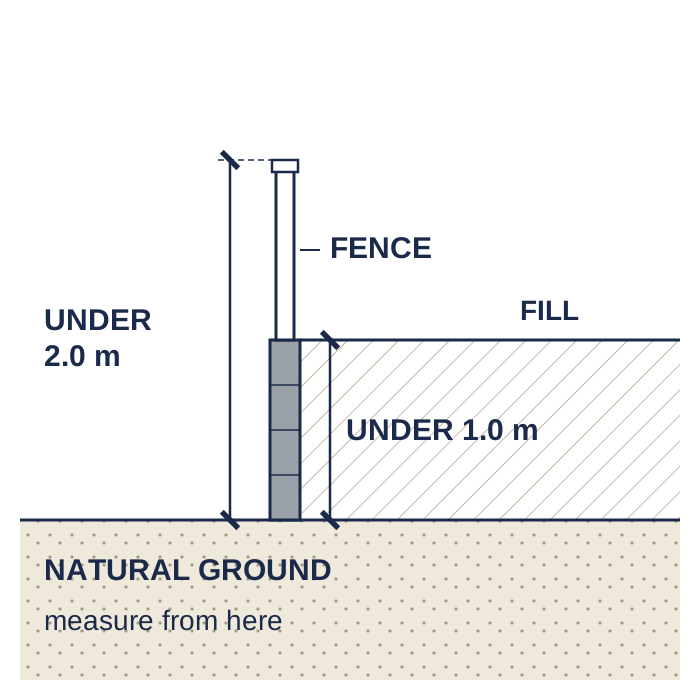
- What is measured
- The wall
- Measured from
- Finished ground at its base
- Limit without approval
- Under 1.0 m
- What is measured
- Wall and fence together
- Measured from
- Natural ground
- Limit without approval
- Under 2.0 m
Signs on the wall worth showing the installer
Before a fence goes on, walk the length of the wall and take photos of anything like this:
- a lean or a bulge, even a small one
- cracked blocks, or split or rotting timber sleepers
- soil washing out between sleepers or at the ends
- water pooling or staying damp along the base
- a driveway, shed or pool sitting close behind the wall
If the wall looks unsound
These are signs to point out, not a diagnosis. A wall that looks unsound needs an engineer or a building certifier before any fence goes on it, and the council can investigate a wall that is a danger to people or property. We would rather tell you that at the measure than put new panels on a wall that is moving.
On the wall, behind it or in front: where the posts go
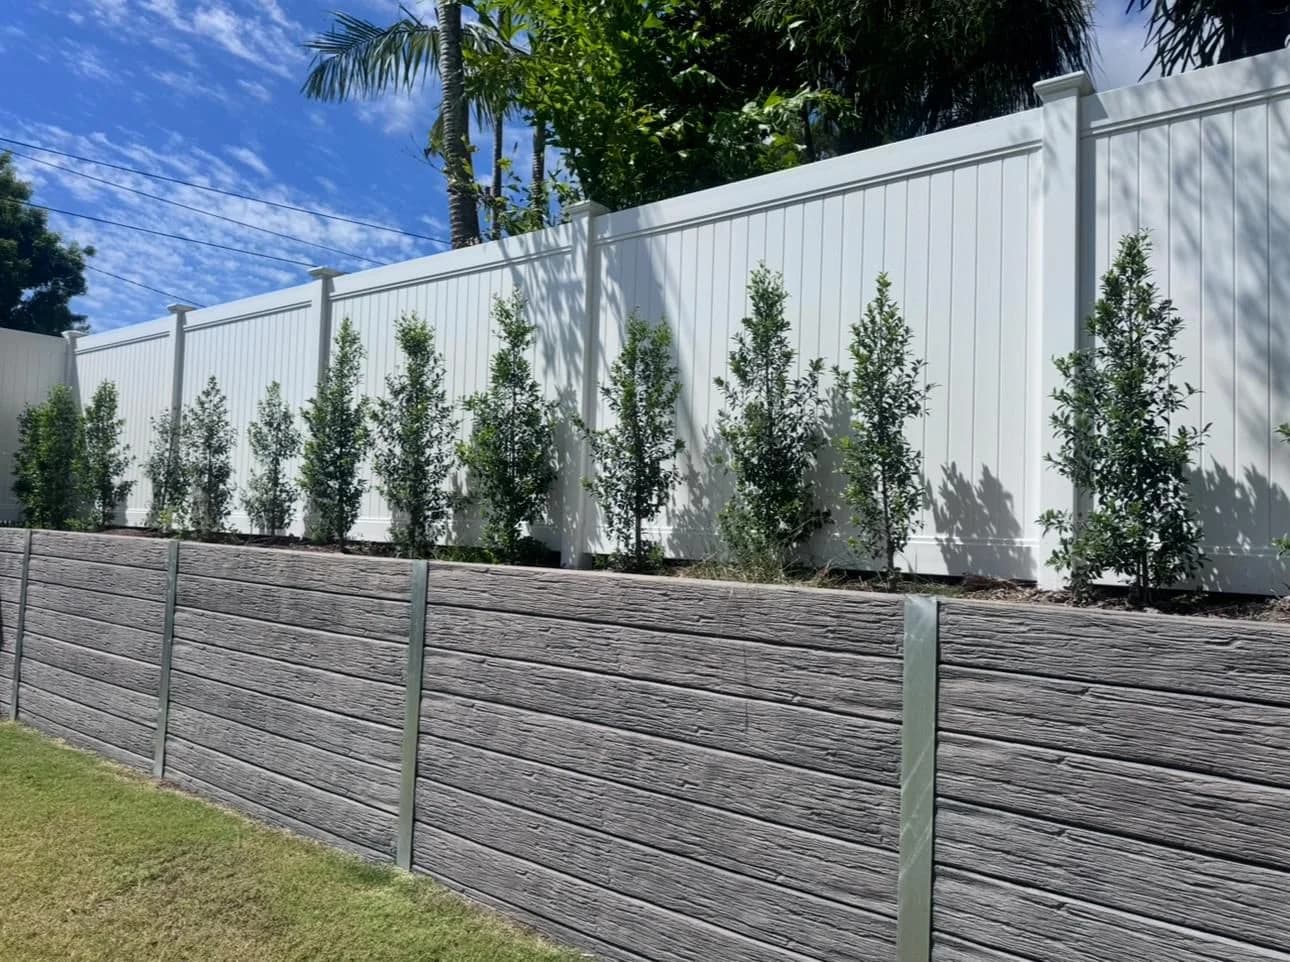
White PVC suits all three: the clean white panels sit neatly against grey sleepers, block the view from the lower side and stay low maintenance. There are three common layouts, and the wall decides which one suits:
- On the wall line: the panels start at the top of the wall, which gives the most privacy from the lower side.
- Behind the wall: the fence sits back on the higher side, often with a garden bed between, as in the job below.
- In front of the wall: the fence stands on the lower ground and the wall stays behind it.
Boundary and estate walls
If a wall straddles the boundary, only a survey can show whose land it is on, and the council does not settle neighbour disputes about walls. On newer estates, walls built at subdivision are usually approved with the subdivision, and those approvals can limit later walls. The council's guidelines say a certifier must follow those earlier conditions even after the land changes hands.
If you are sharing a new boundary fence with a neighbour, the fencing rules still apply to the fence itself, and our guide to the Notice to Contribute (Form 2) covers that step. If it goes further, QCAT can include wall work needed for the fencing in its orders.
What to send before your quote
A few details let us plan the fence and check the wall in one visit. Our property preparation guide covers what to clear and mark before installation day.
Call (07) 5638 1221 or use the quote form, and include:
- the fence type and the length of each run
- the wall height at a few points, measured from the lower side
- photos of the wall from both sides and along its length
- anything close behind the wall: driveway, shed, pool or garden beds
- the original building plans, if you have them
- any estate design guidelines or covenant on your title
Common questions
How high can a fence on a retaining wall be on the Gold Coast?
To avoid approval, the wall must be under 1.0 m, measured from the finished ground at its base, and the wall and fence together under 2.0 m, measured from natural ground. A taller combination normally needs a building approval from a private certifier.
Do I need approval for a fence on top of a retaining wall?
Not if the wall and fence meet every council condition: wall under 1.0 m, combined height under 2.0 m, 1.5 m from buildings and other walls, nothing else above the retained soil, and clear of services, easements, covenants and waterfront setbacks. Otherwise a private building certifier assesses it.
Is a retaining wall a fence under Queensland law?
No. The Neighbourhood Disputes (Dividing Fences and Trees) Act 2011 says a fence is not a retaining wall, and the fencing rules do not change the law about walls and support.
Do corner and waterfront blocks have different limits?
Yes. The council limits fencing within a corner to 1.0 m, and waterfront fencing within the waterway regulation line to 1.2 m. Pool fencing always needs approval and inspection.
Can PVC panels go on an old timber sleeper wall?
Only if the wall is sound. Rotting sleepers, a lean or soil washing out are signs to fix the wall first, with an engineer or certifier where needed. We check the wall before we quote.